As Seen In The Local Project · From the Builder
Field House
Henry's own home, set into a four-thousand-square-metre paddock — a barn in spotted gum, made one detail at a time.
Published
2024
Location
Ewingsdale, NSW
Build
Morada Build
Words
Morada Build
Photography
Jessie Prince, Tom Ross
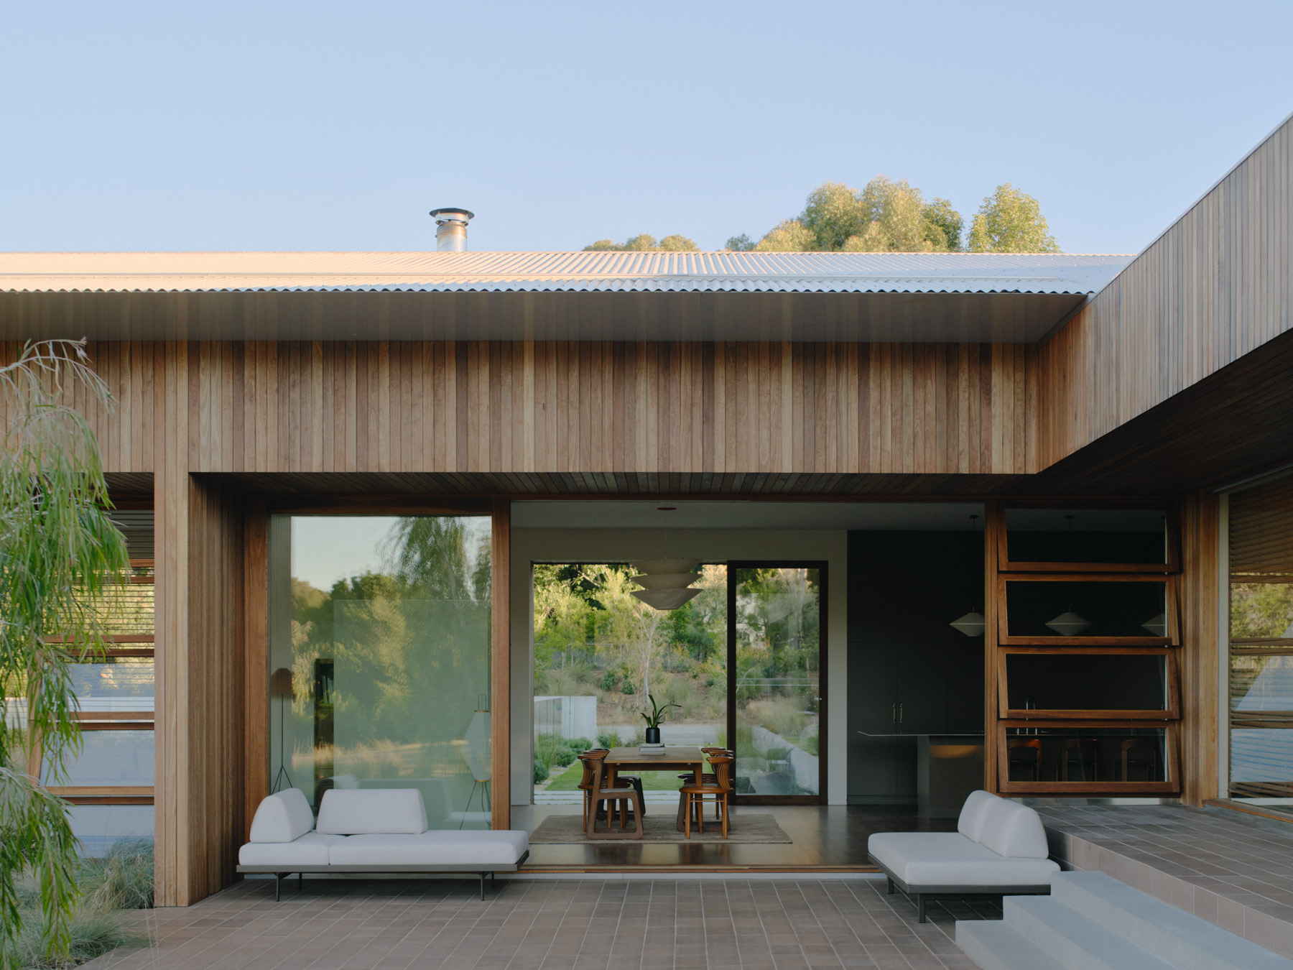
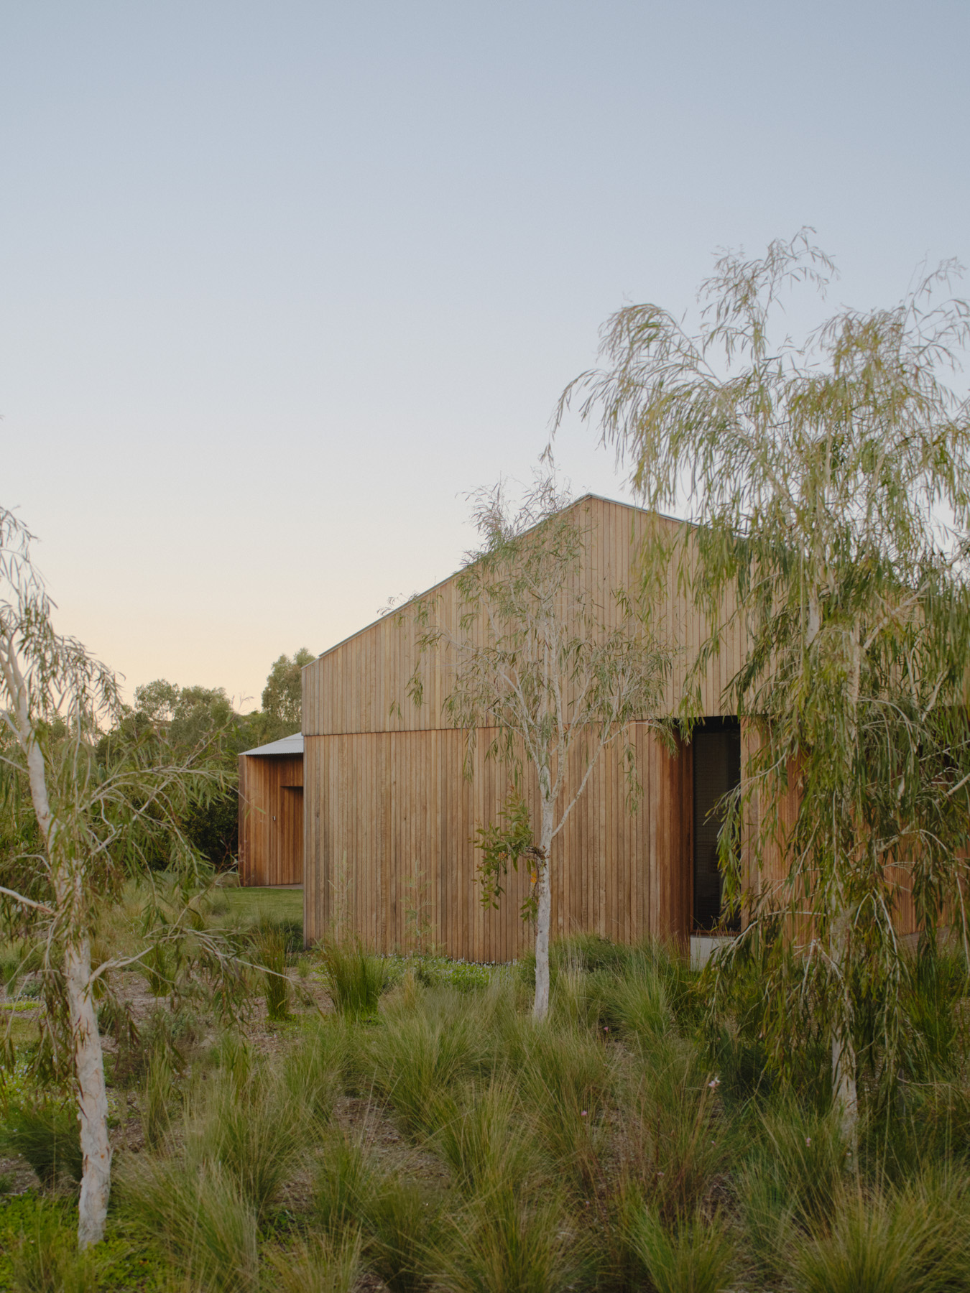
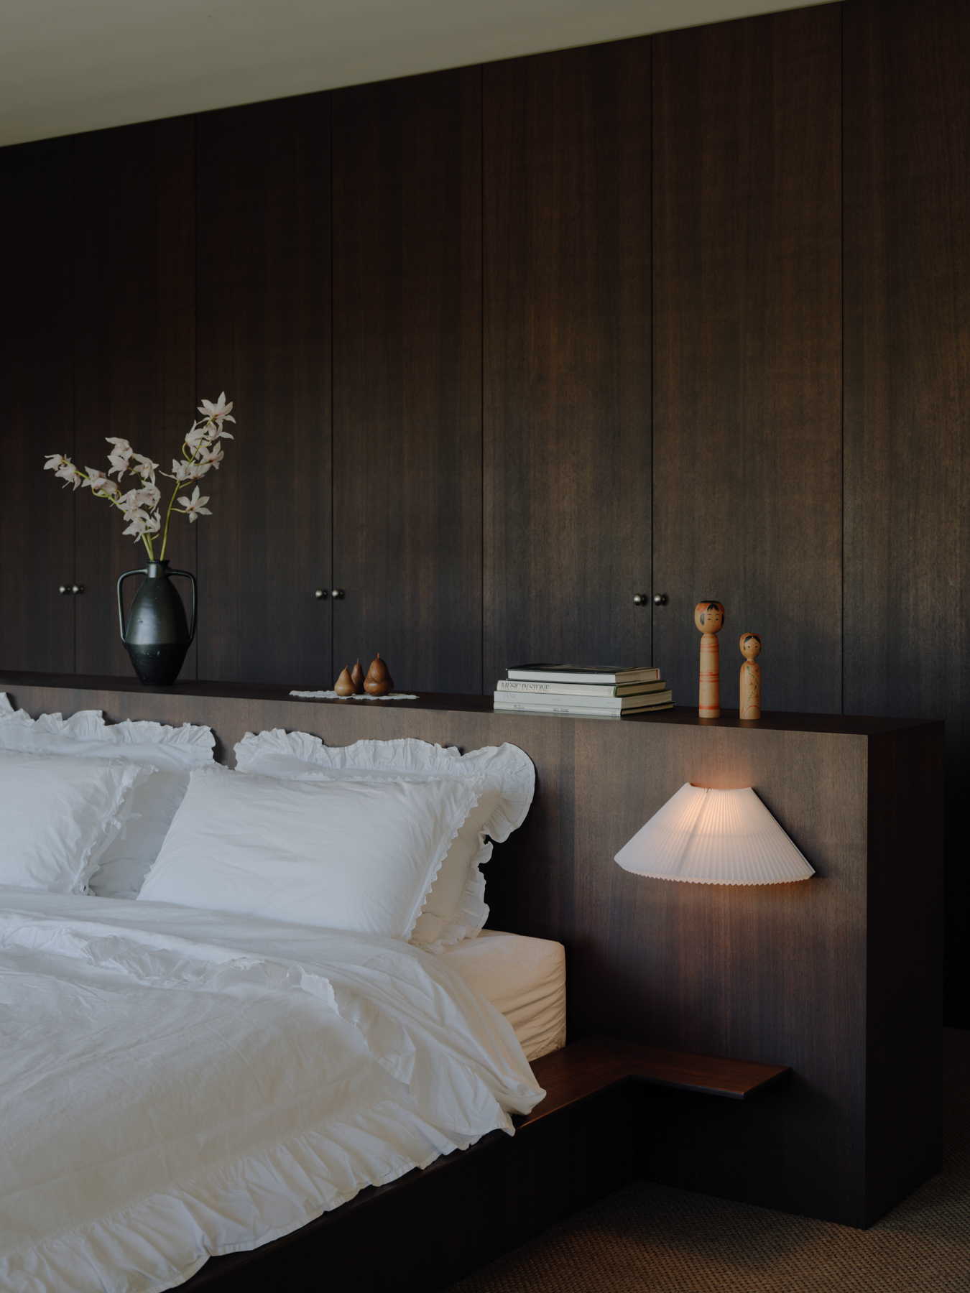
Field House is the fourth project Henry and Olive have done together, and the first one they get to live in. The brief was deceptively simple: a barn-shaped family home, low to the ground, with spotted gum on every surface that meets the weather.
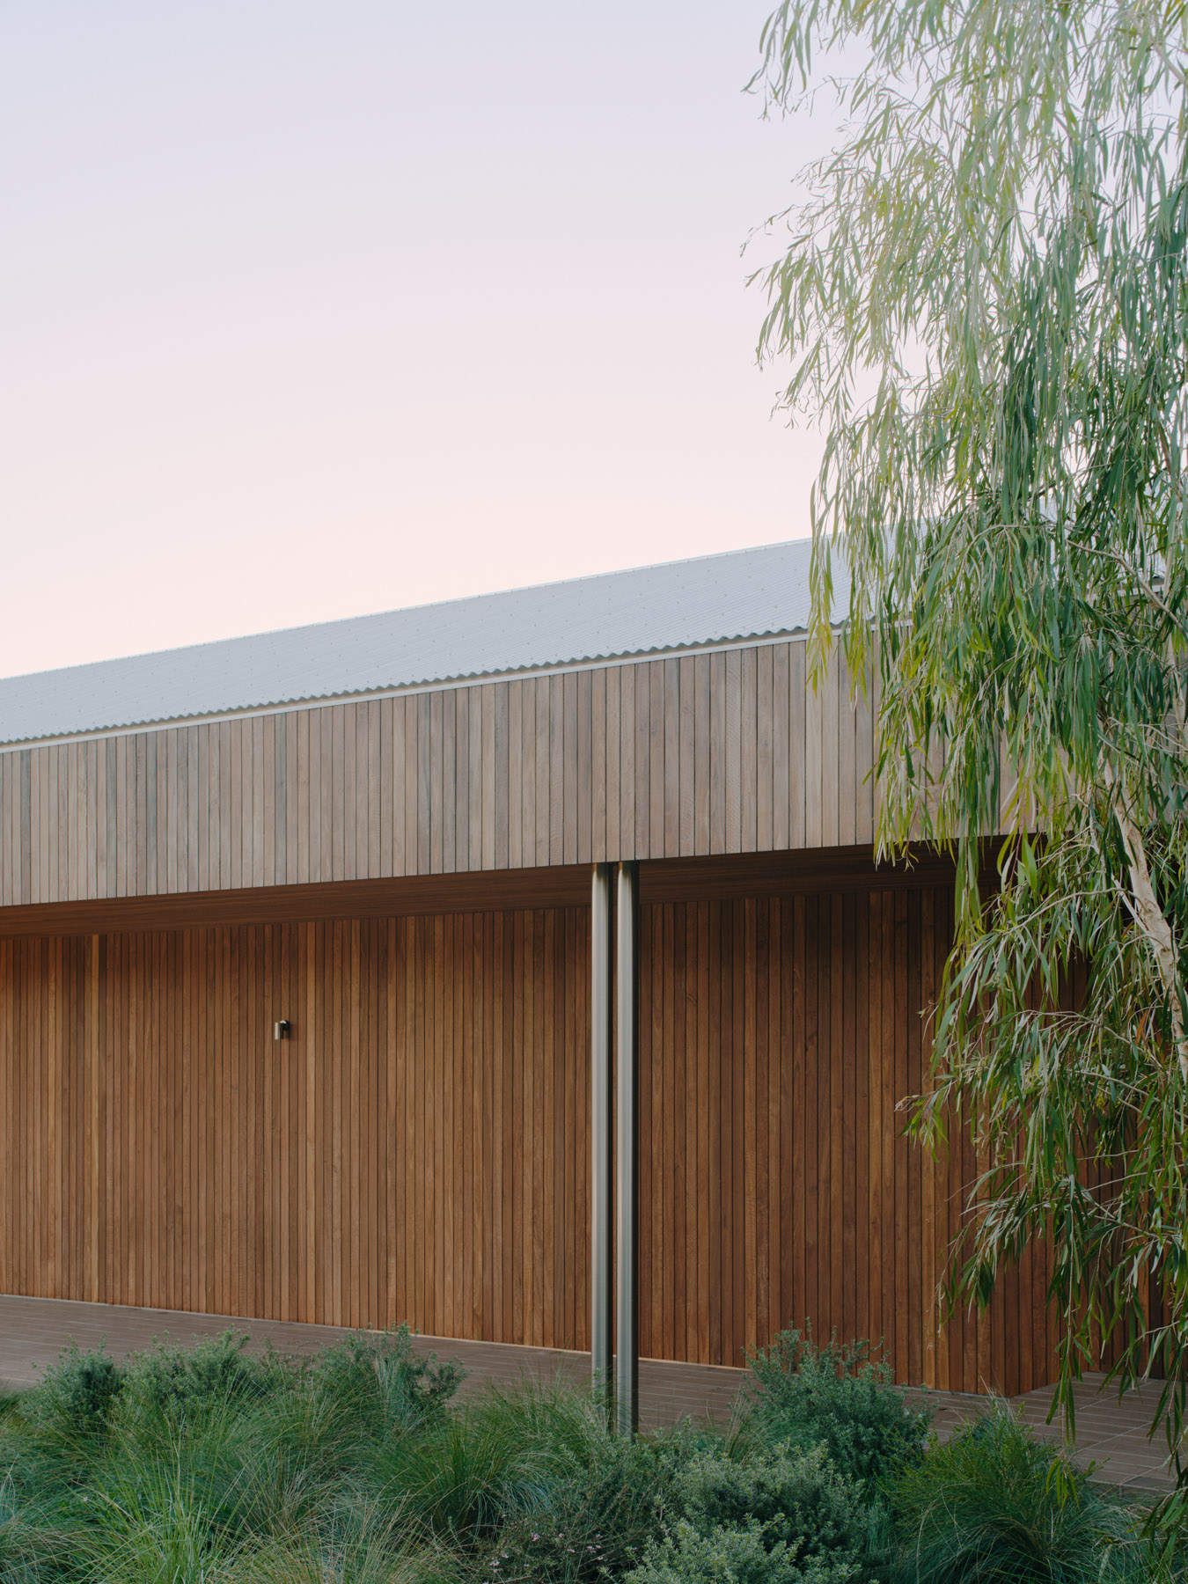
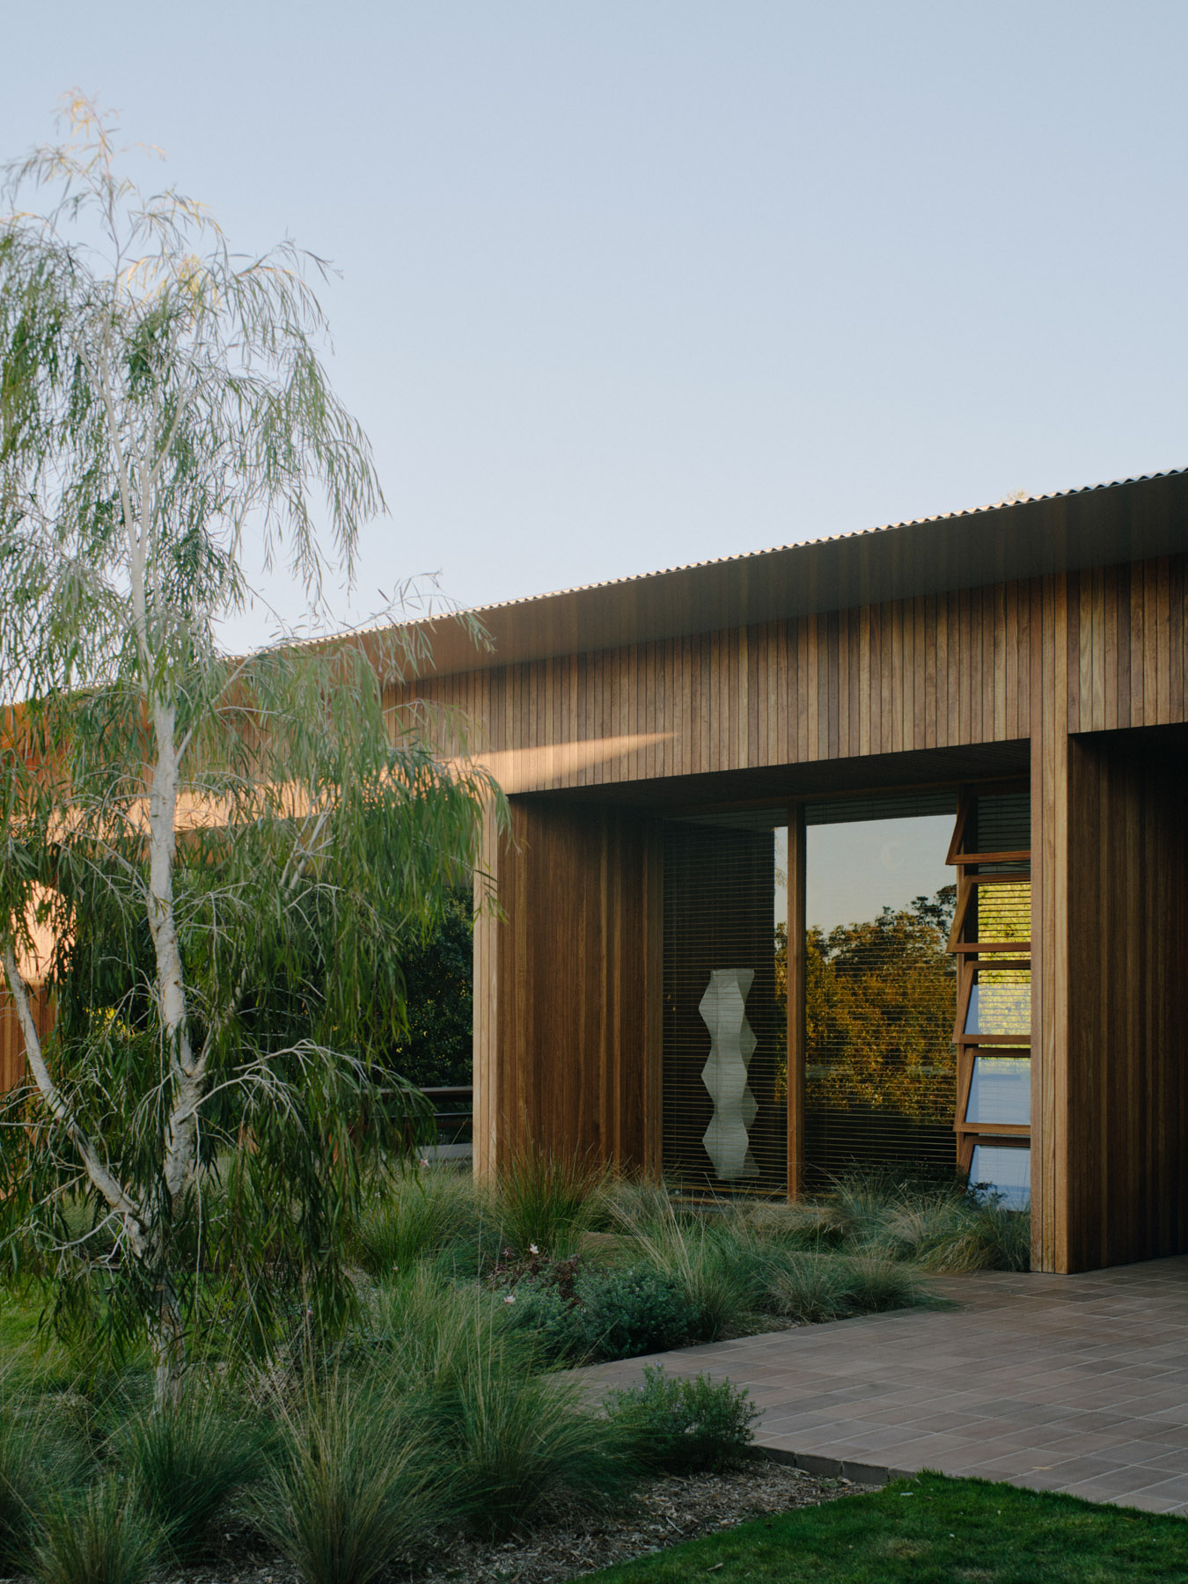
Eight thousand lineal metres of spotted gum later, the simplicity has held. The structure is straightforward — a split-level T-shaped plan, generous eaves, a covered breezeway running through the centre. The complexity lives in the joinery: every reveal, every shadow gap, every junction between timber and lime plaster was set out on site, often more than once.
Working with Fraser Mudge Architects, we treated the build like a piece of furniture at the scale of a house. Nothing is hidden behind a cover plate. The result is a home that will age into the paddock rather than against it.
FIELD HOUSE
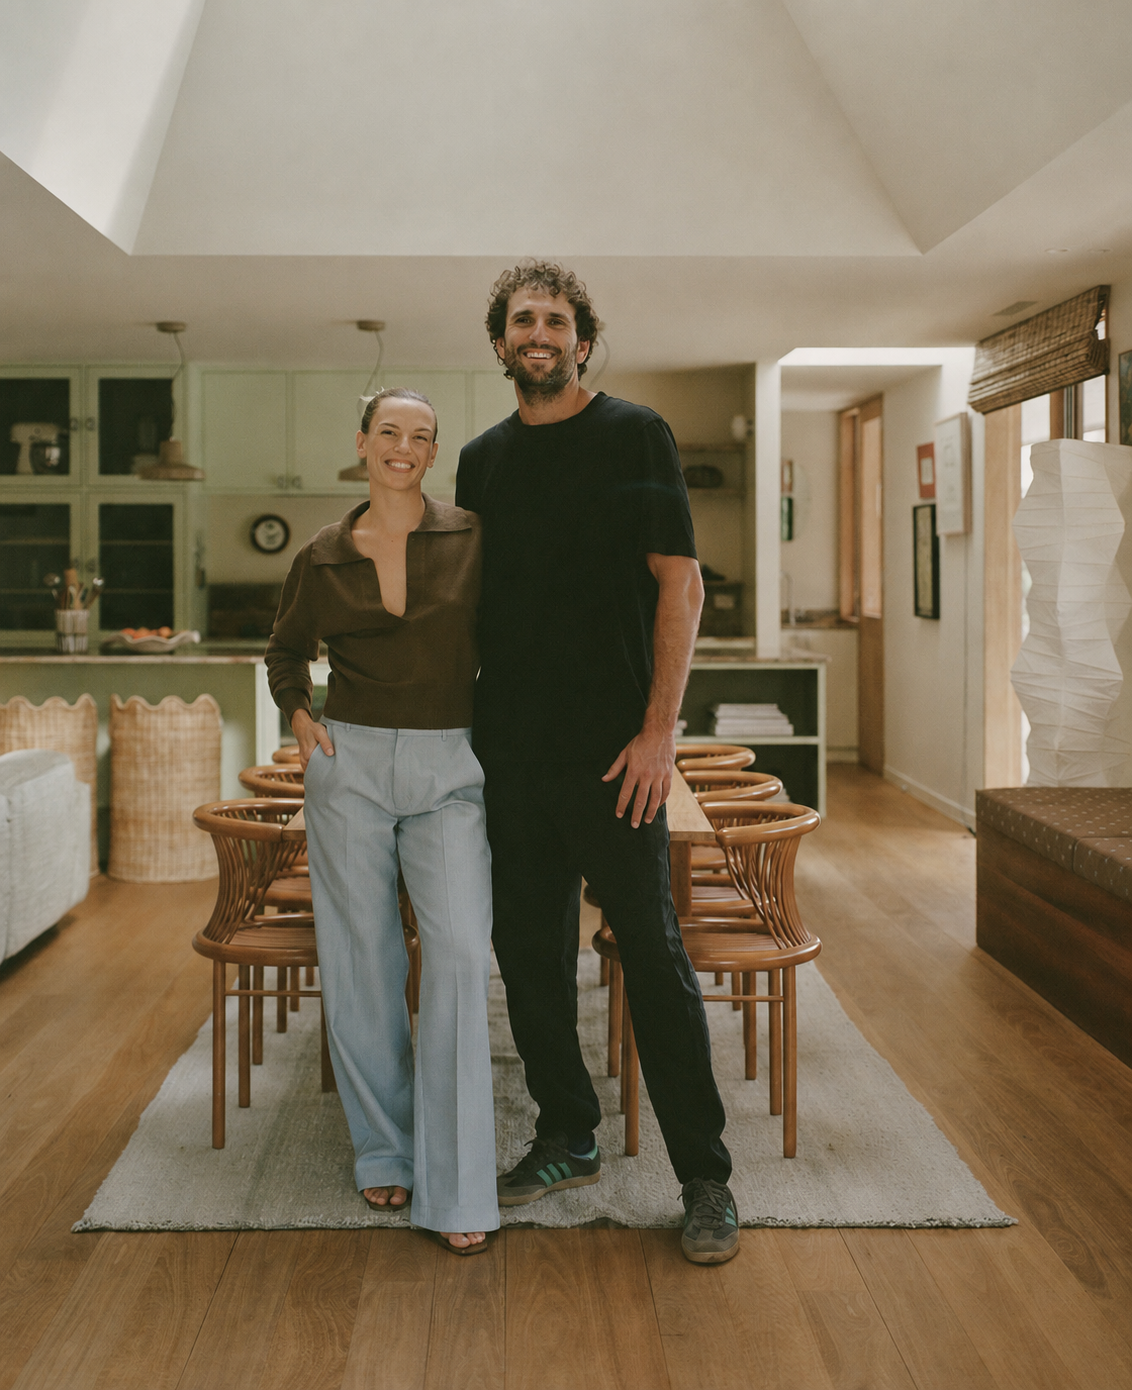
Designers at Home — Olive Cooke & Henry Tervenski

Featured by The Local Project
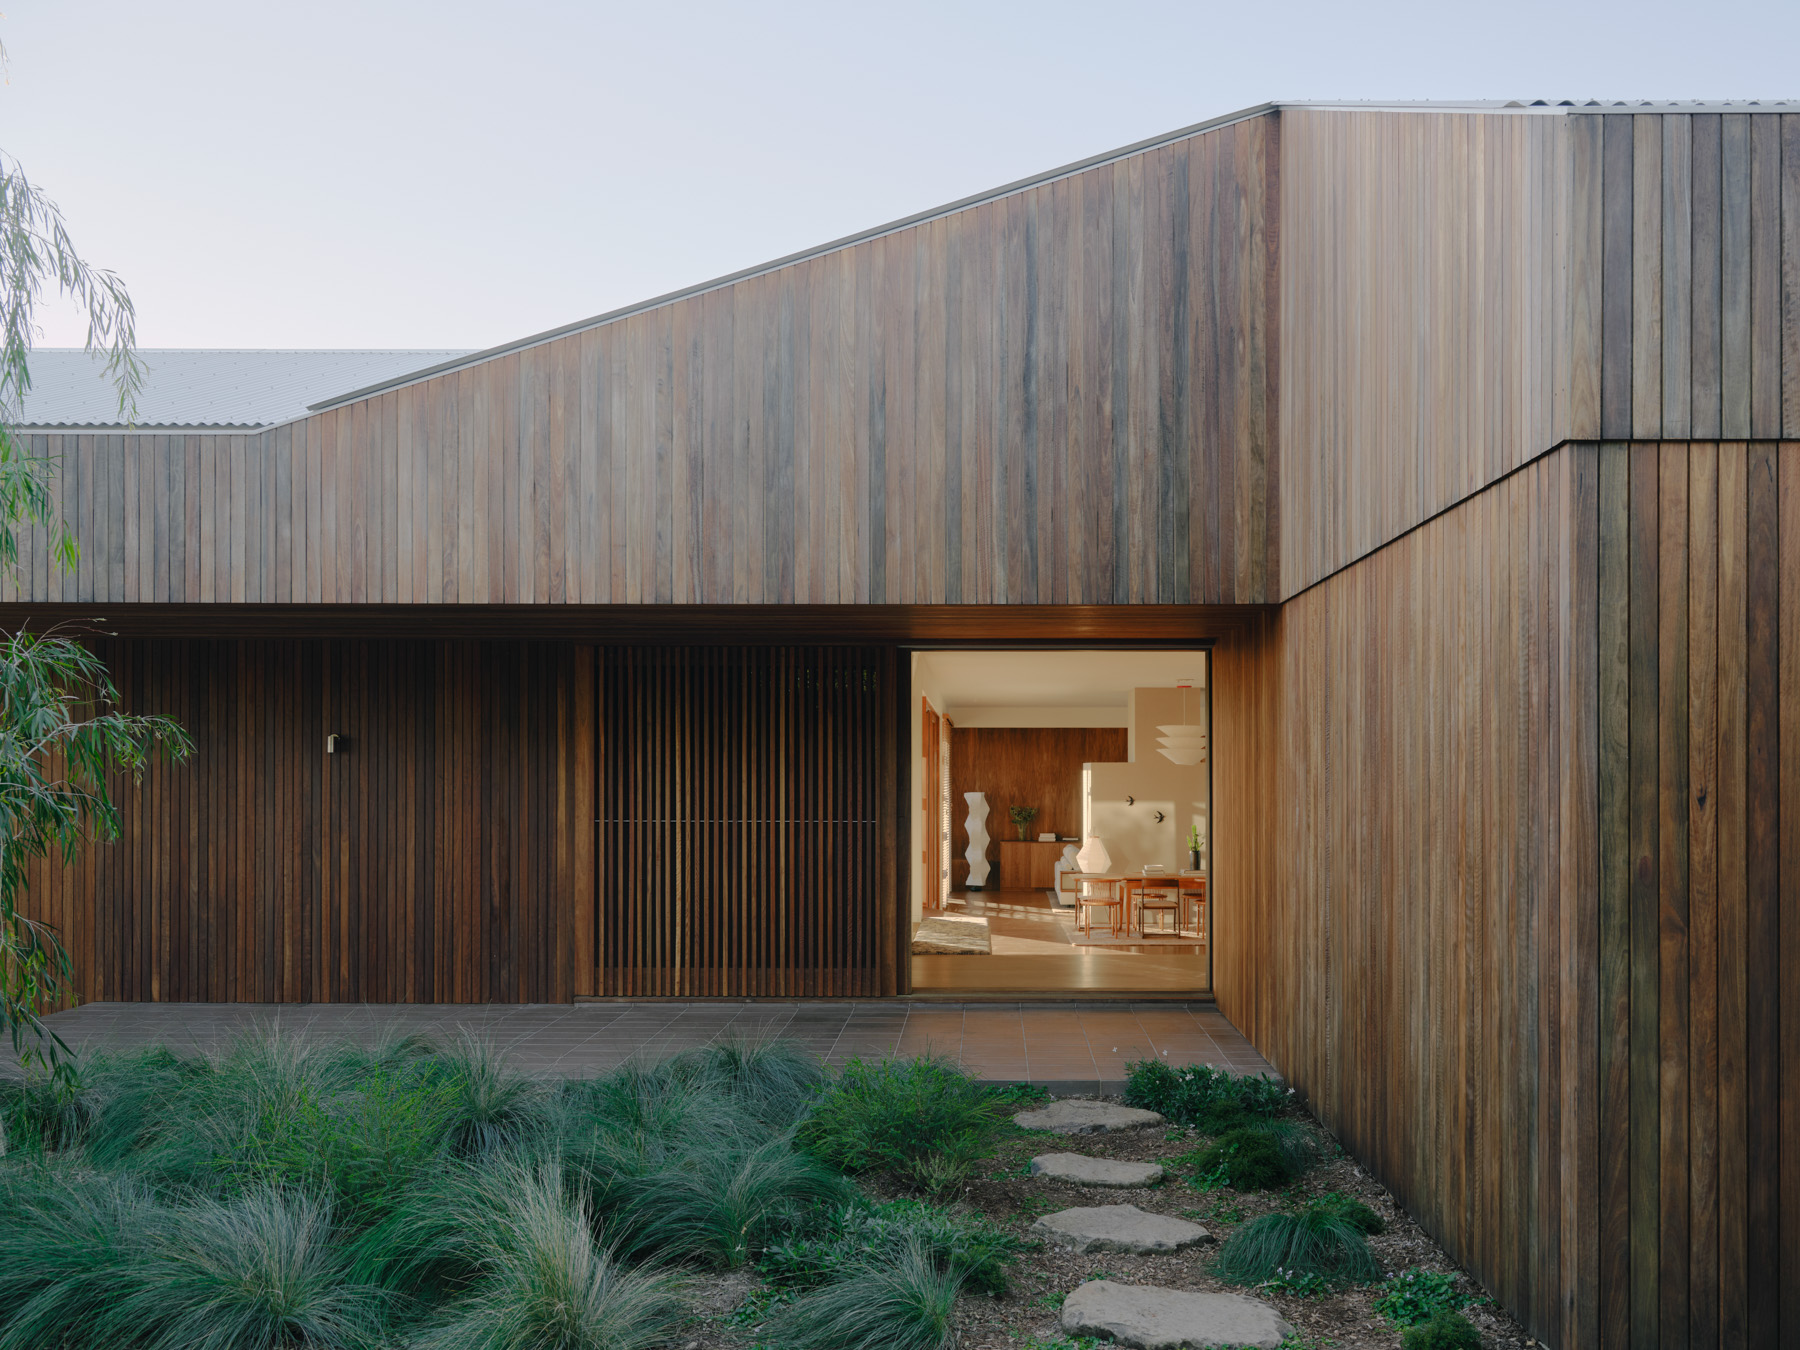
Spotted gum cladding, vertical board-and-batten, oiled on site.
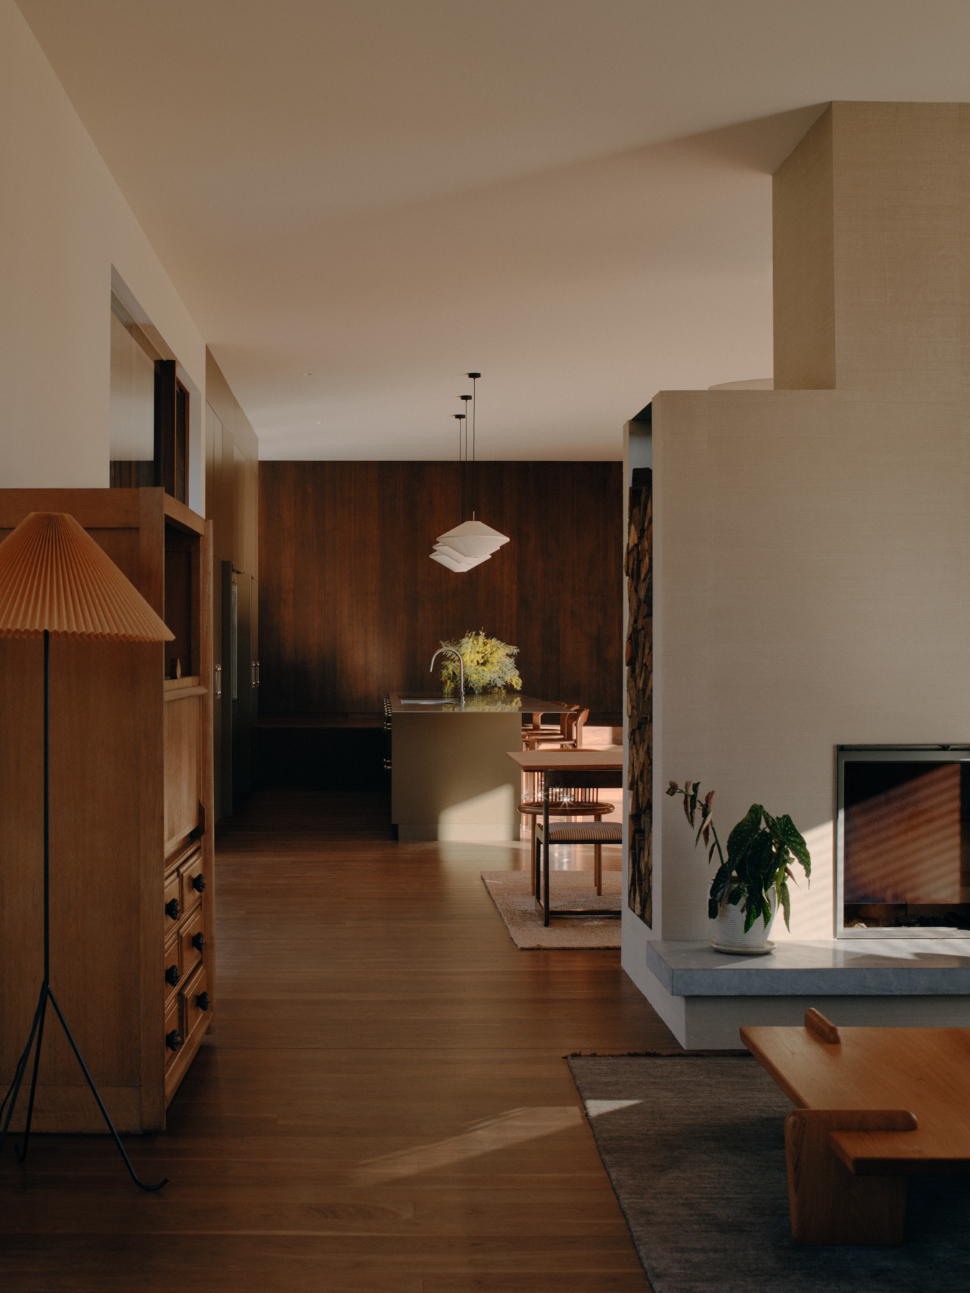
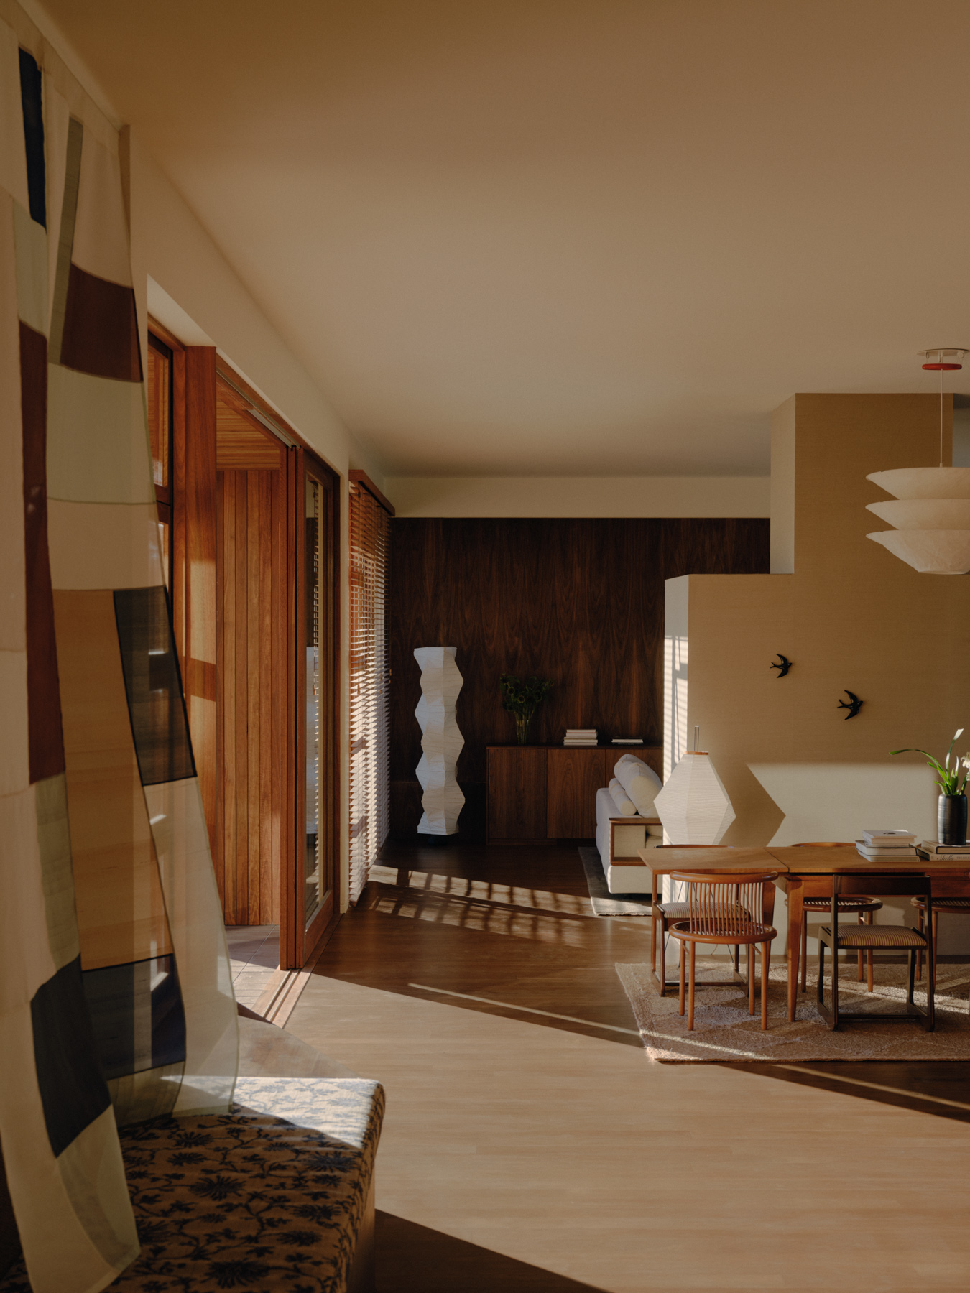
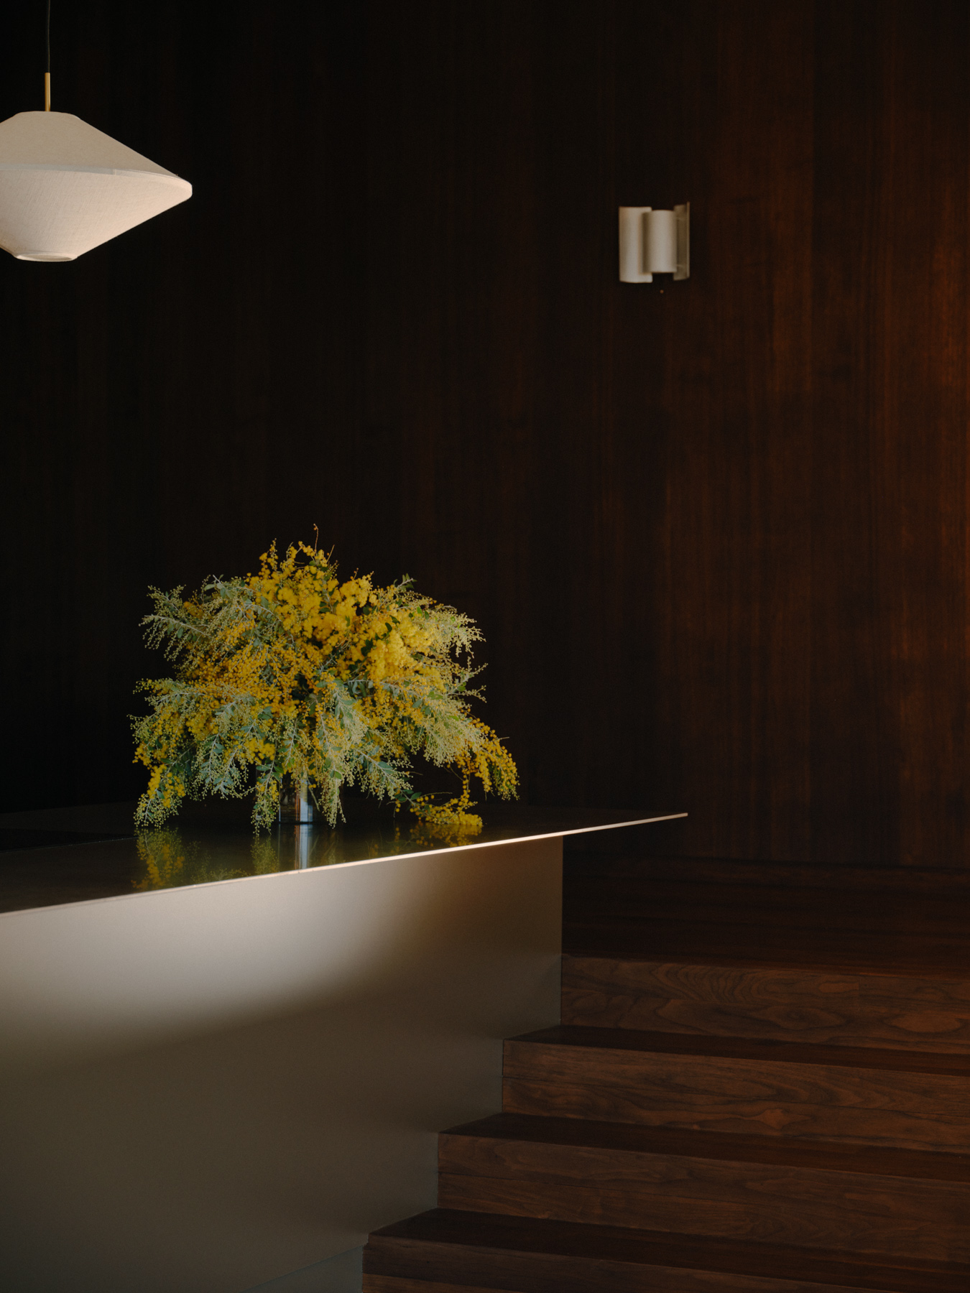
Lime plaster walls hand-applied; spotted gum lining boards run continuously through the room.
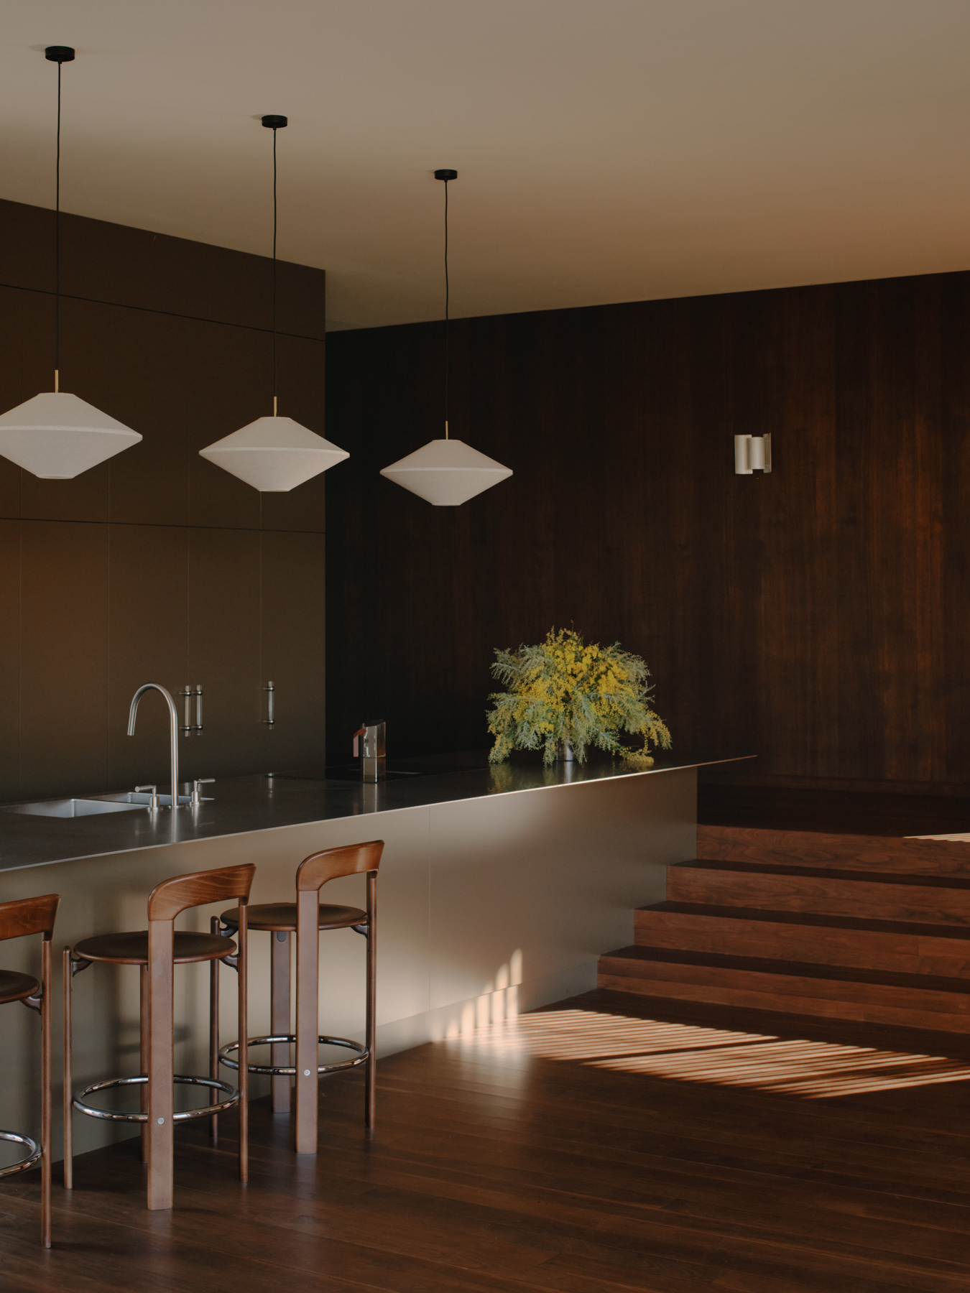
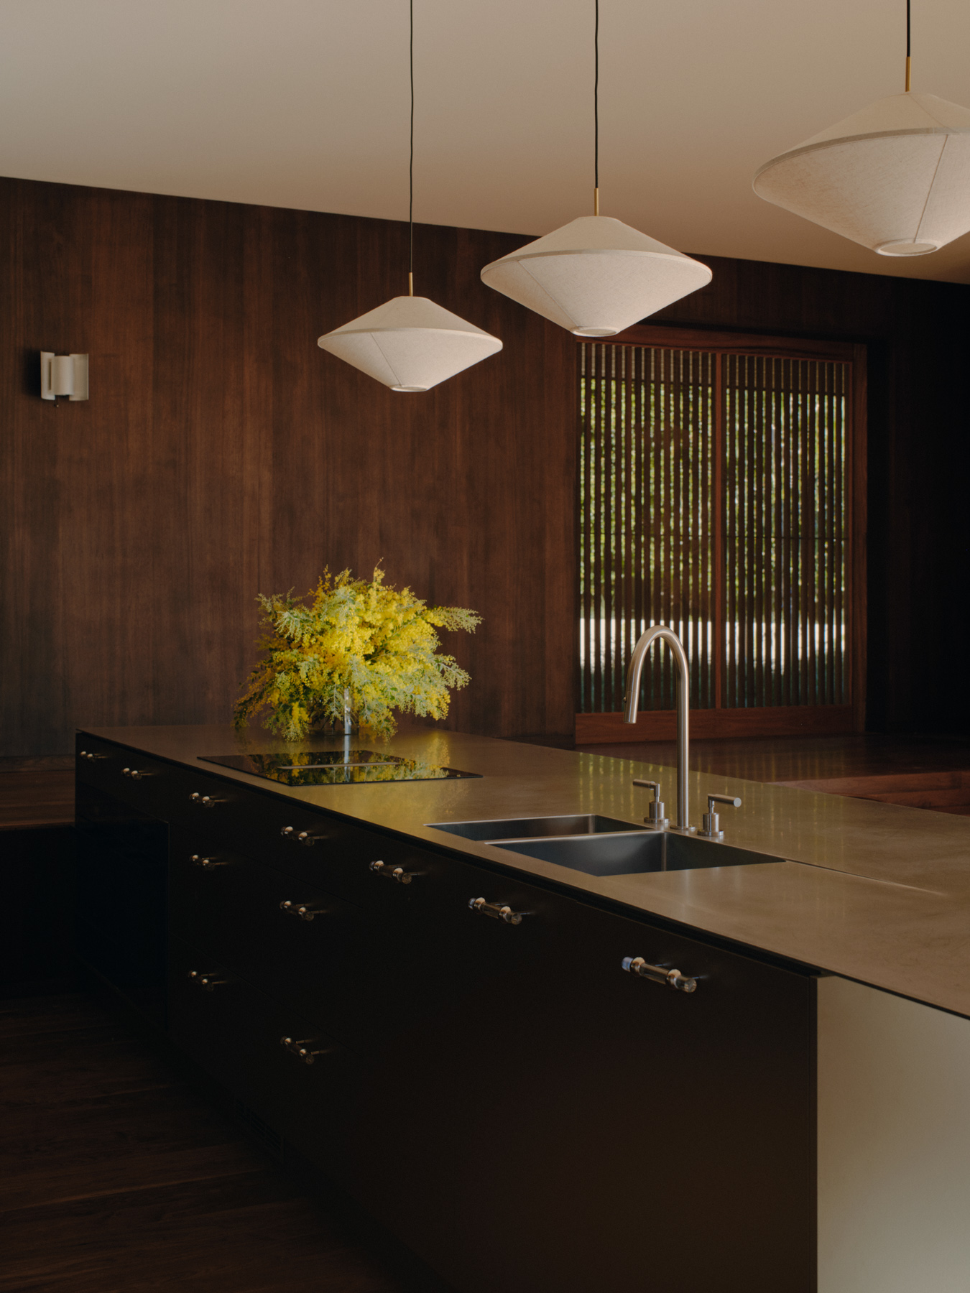
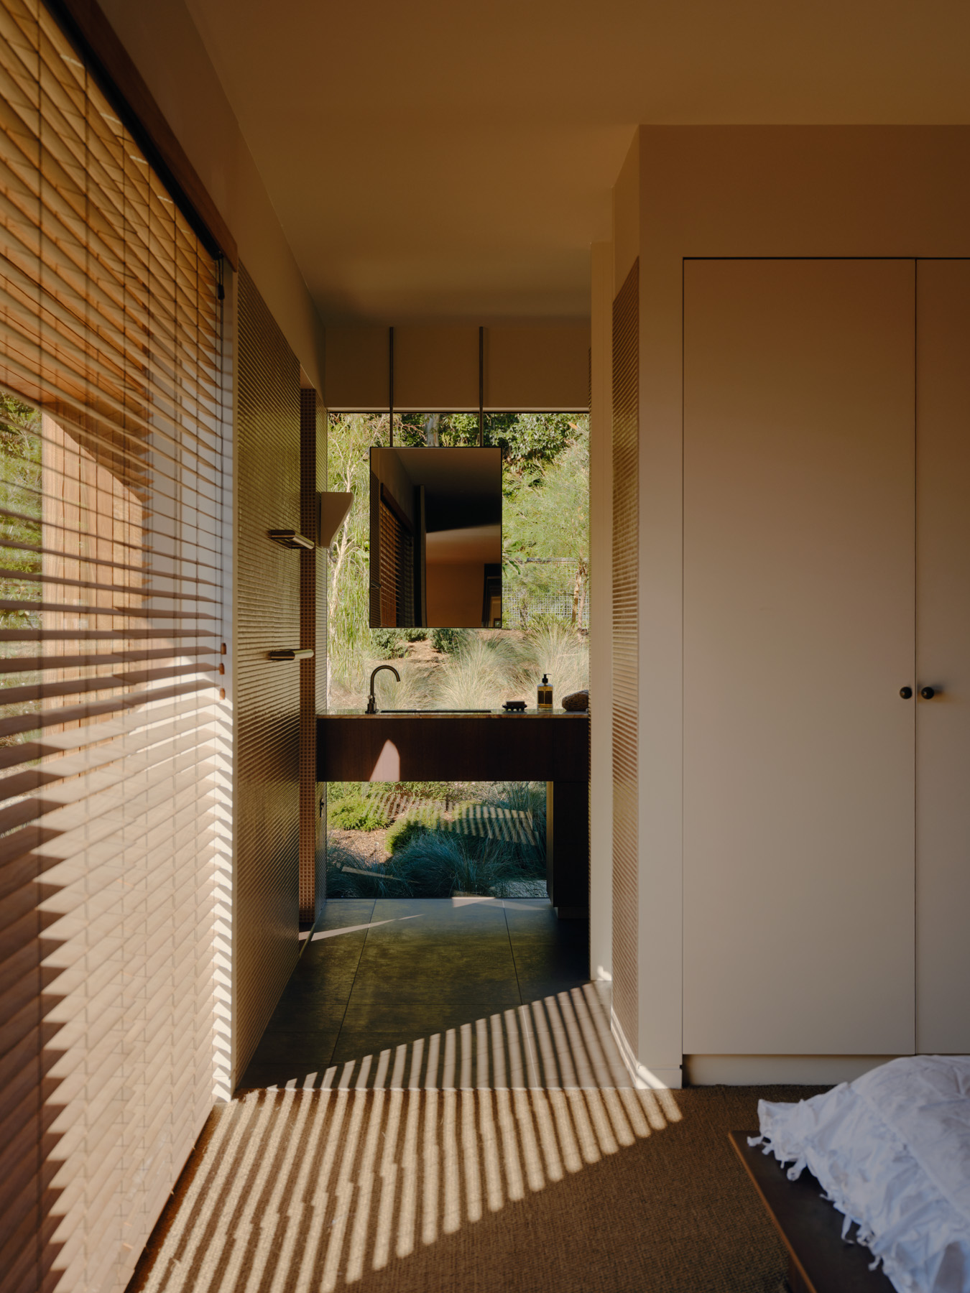
A wattle-and-daub feature wall, built on site by hand — one of the few moments of true rough craft in the house.
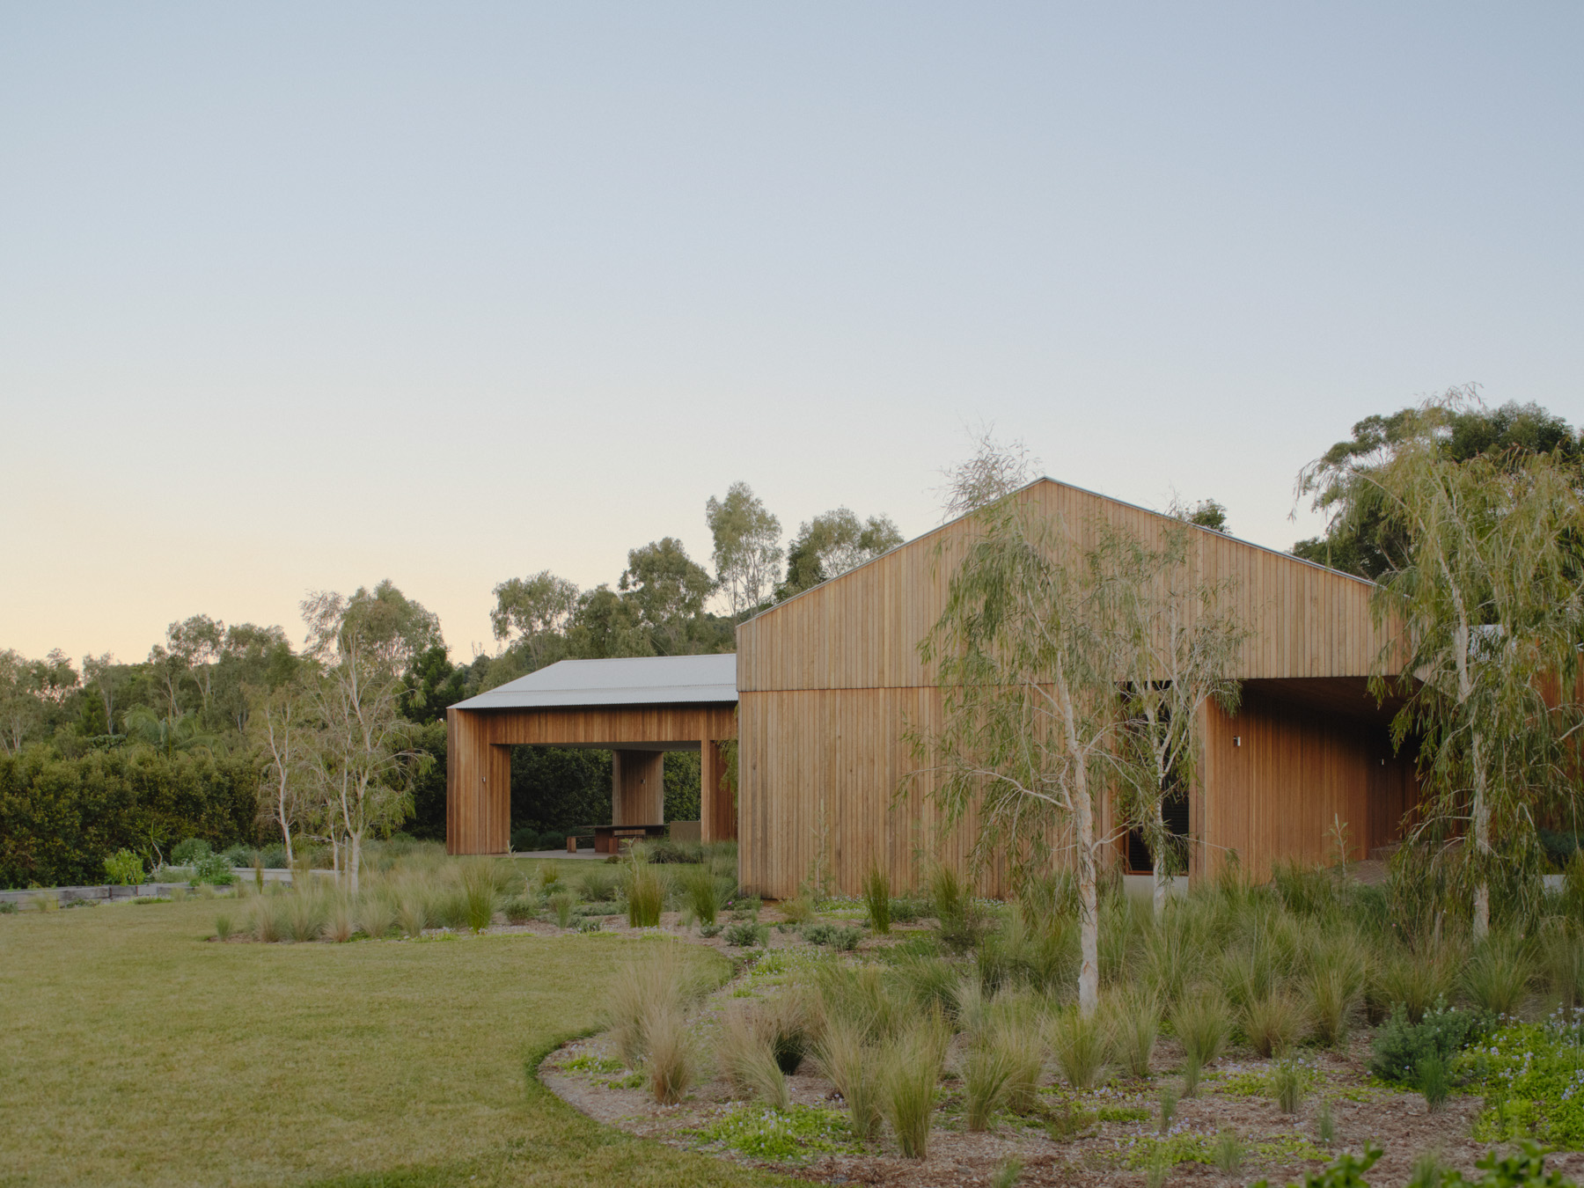
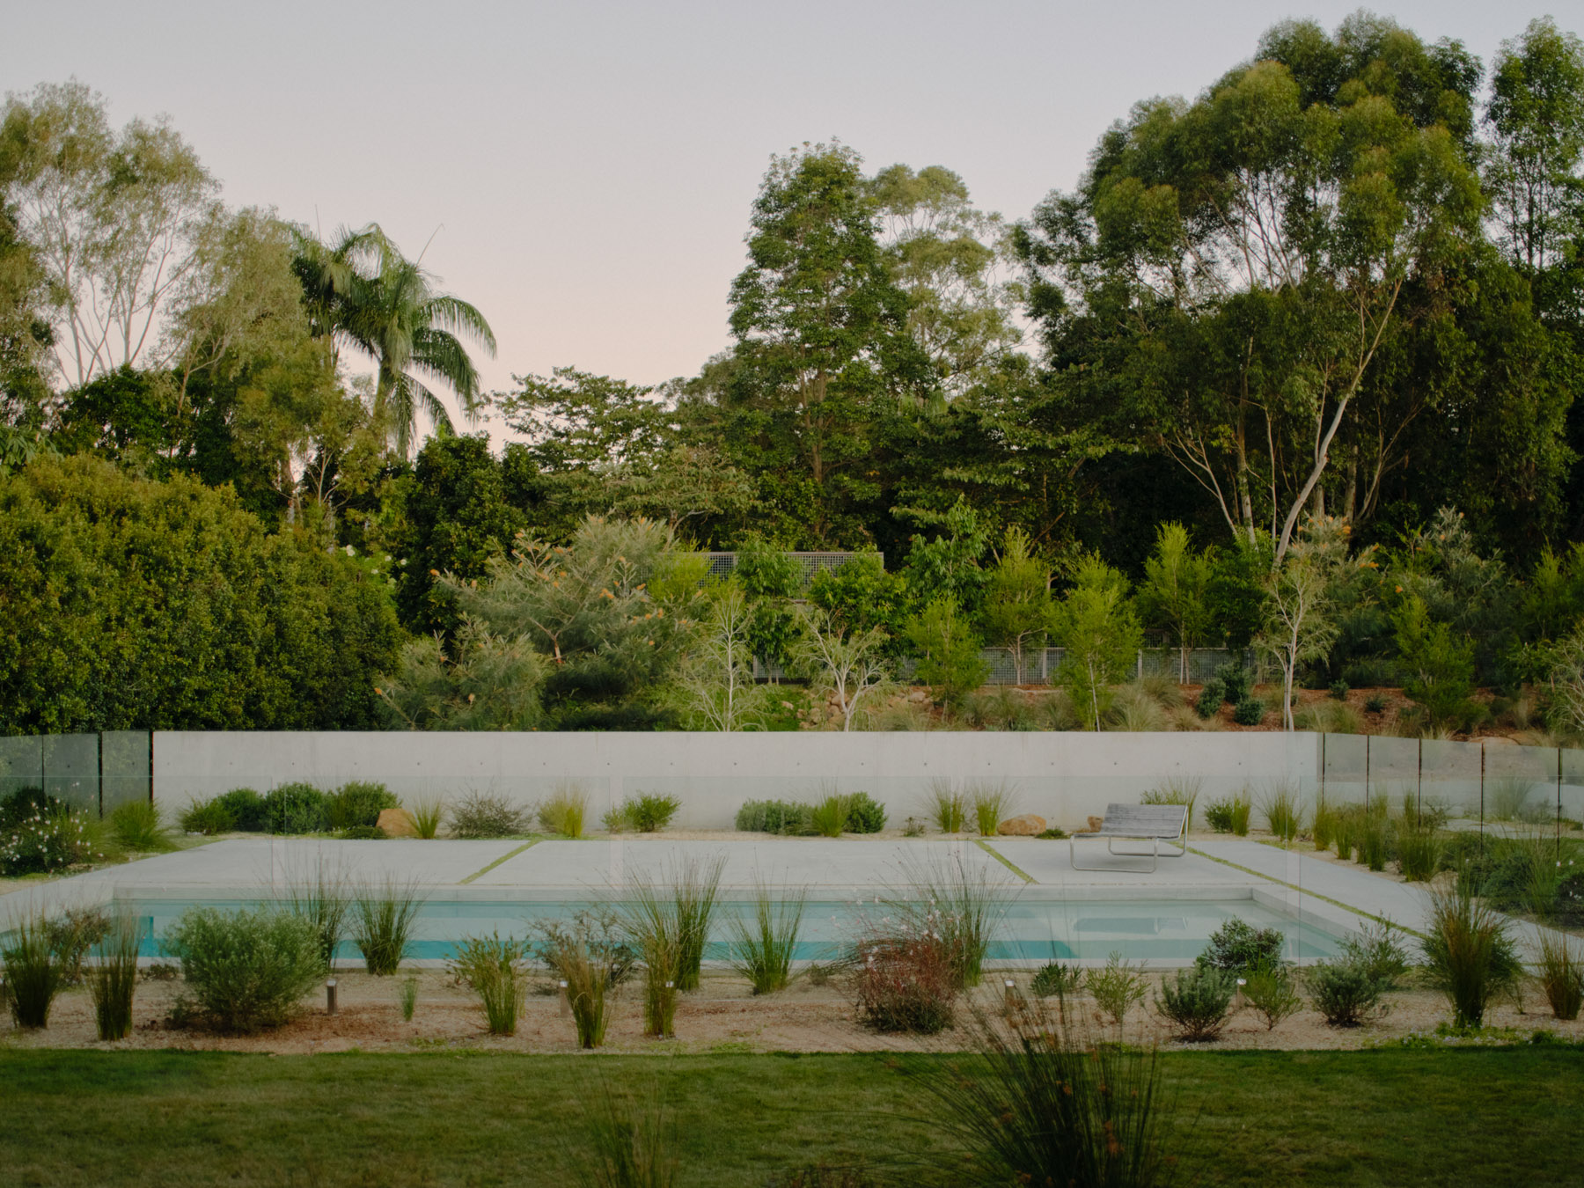
“Eight thousand lineal metres of spotted gum. Time will add depth, and its colours will change.”
— Henry Tervenski
Materials
- — Spotted gum cladding (8,000 lineal metres)
- — Lime plaster, hand-applied
- — Wattle-and-daub feature wall
- — Burnished concrete floors
- — Solid brass and unlacquered nickel fixtures
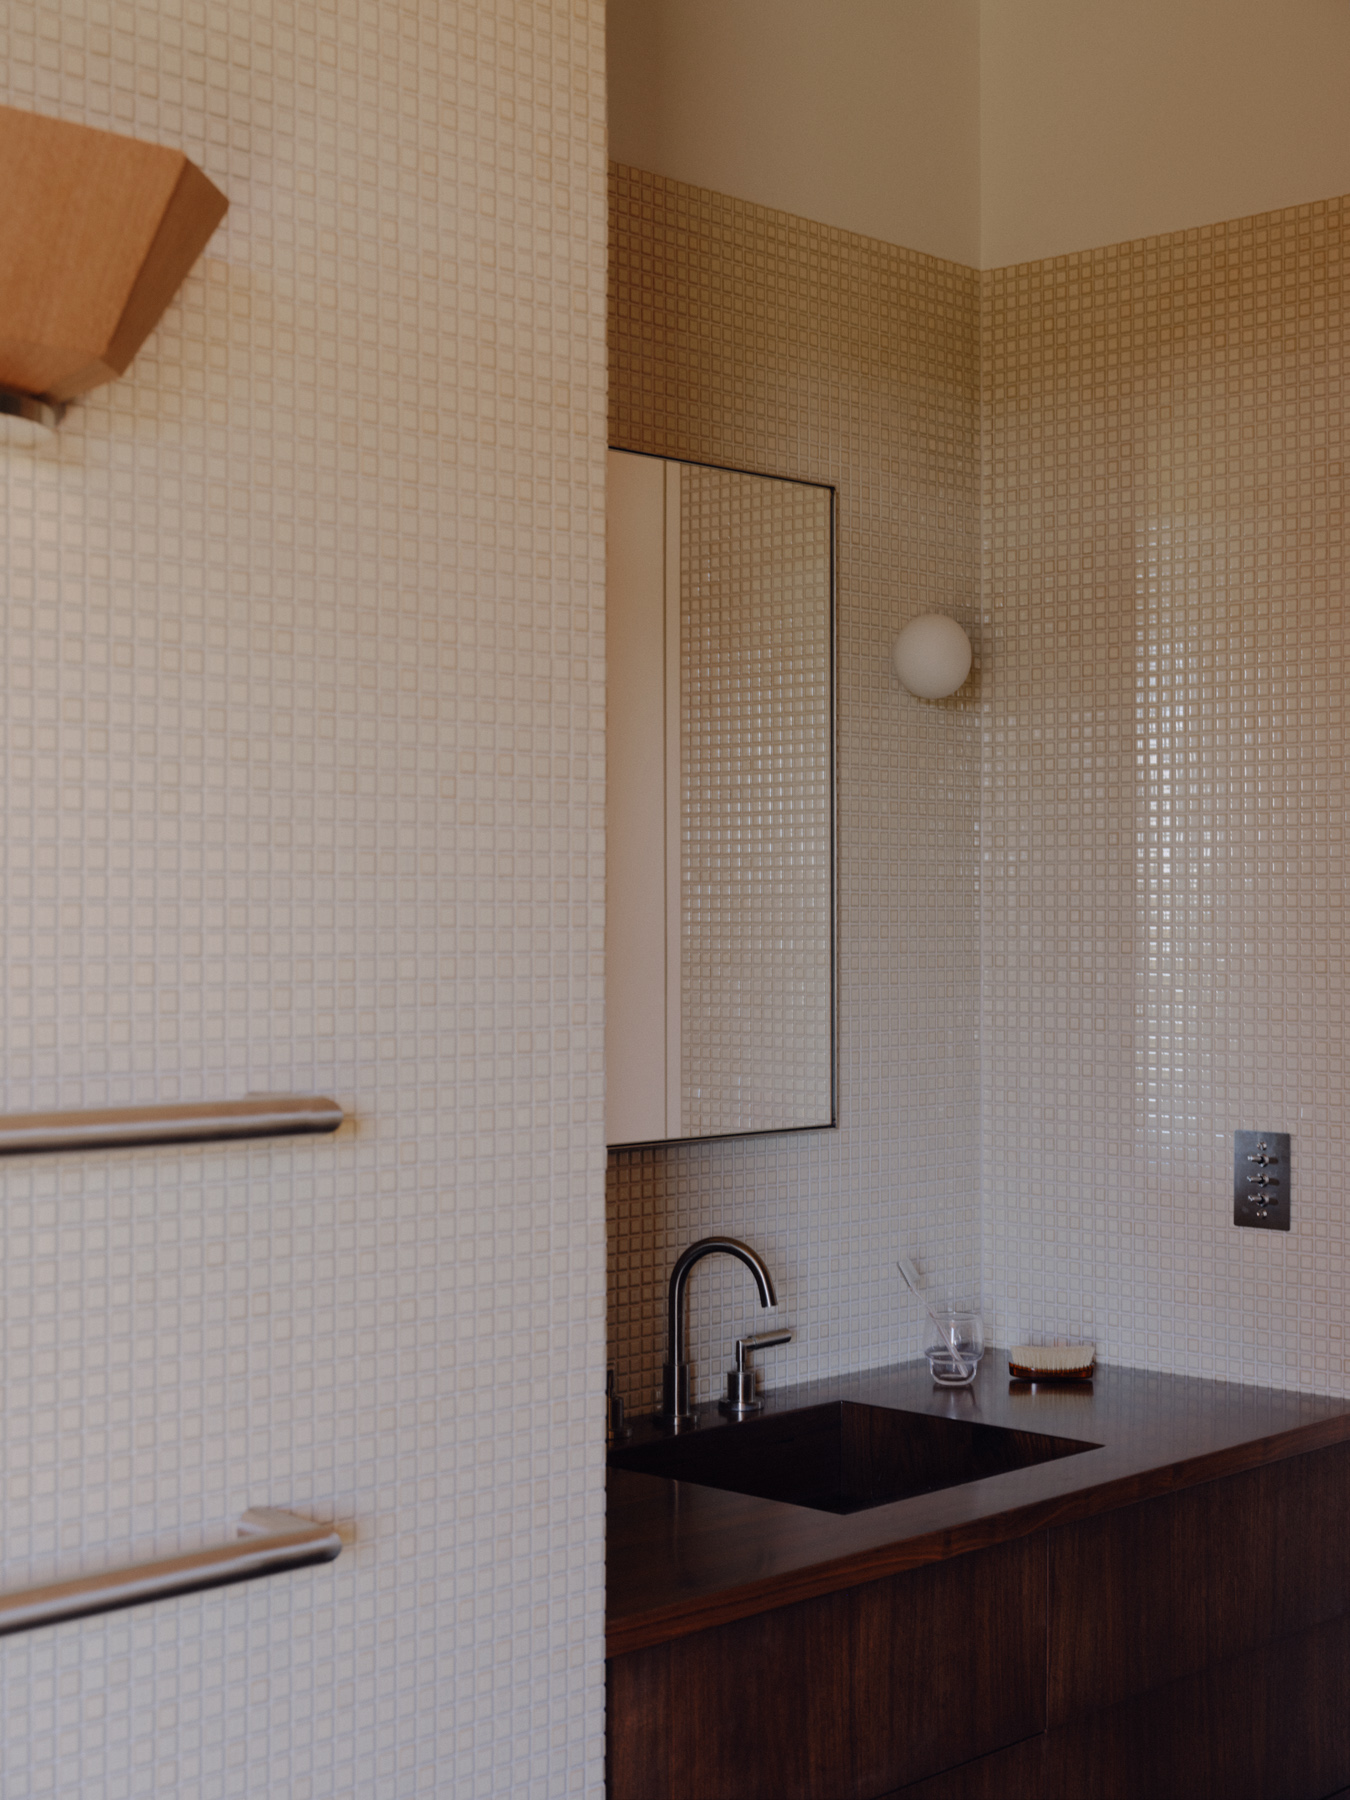
- — Local stone, ensuite
Makers
- Architecture — Fraser Mudge Architects
- Interior Design — Olive Cooke
- Build — Morada Build
- Landscape — Cooke Landscape Architecture
- Photography — Jessie Prince, Tom Ross